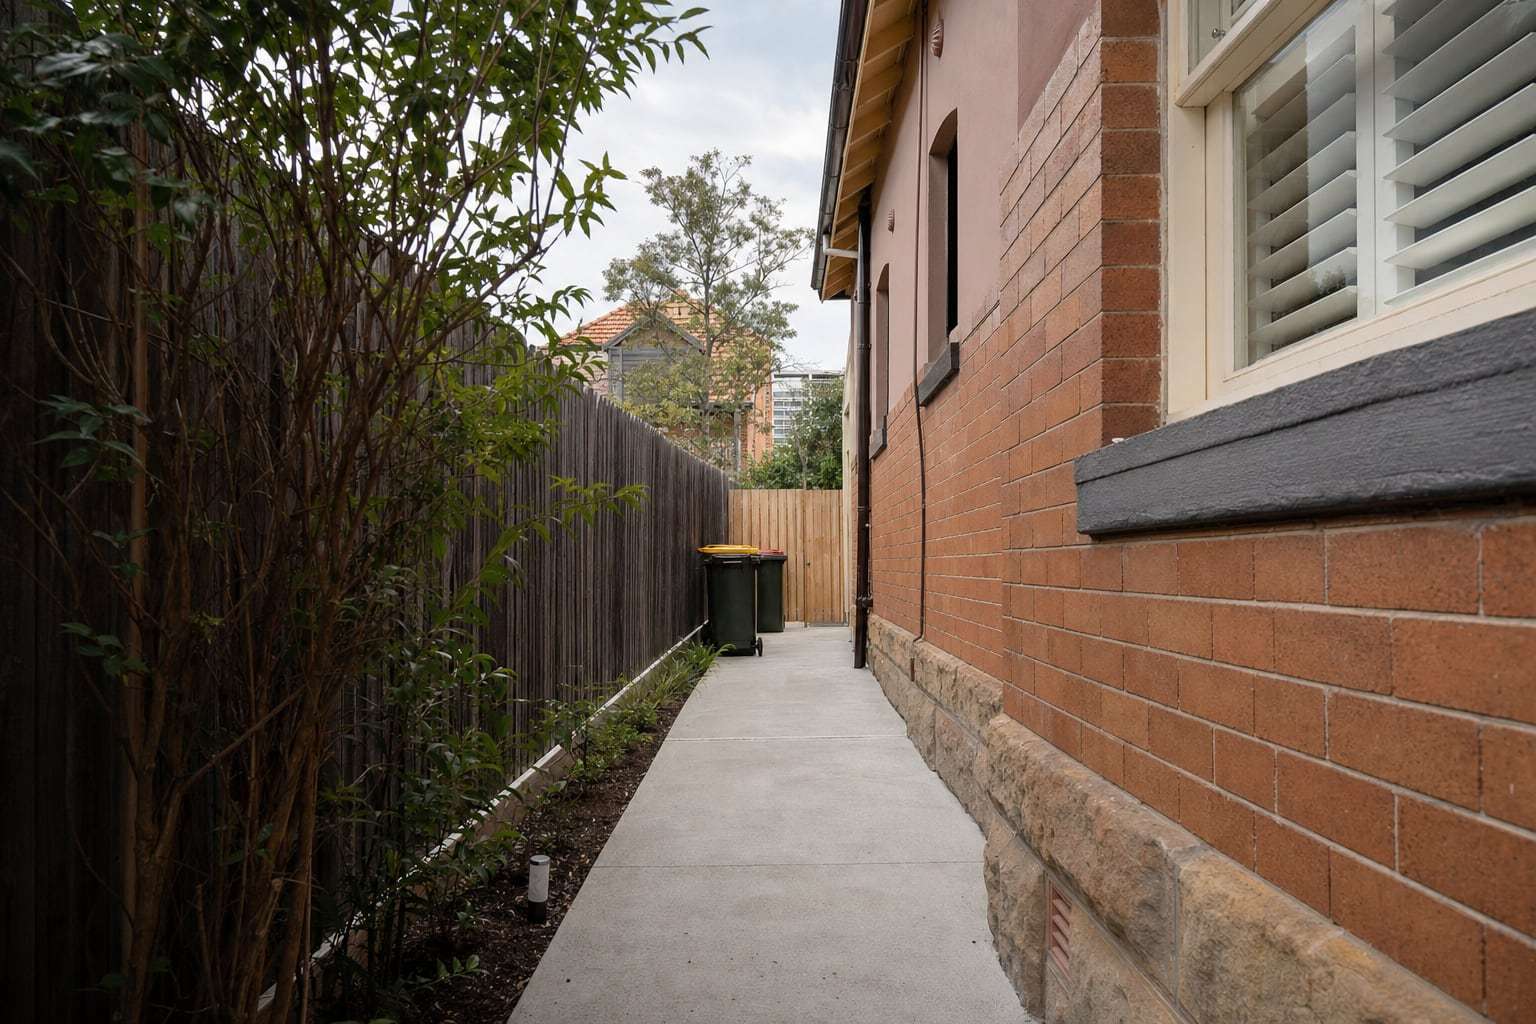
Concrete courtyards for Inner West terraces
Levels, damp courses, drainage and finishes for a concrete courtyard behind an older Inner West terrace.
Behind most Inner West terraces sits a small courtyard. It might be the only outdoor space in the house, and in an older home it’s also where many damp and drainage problems begin. Replacing a tired courtyard with new concrete is a great upgrade, as long as it’s done with the house in mind.
Why old courtyards cause trouble
Over a century, many terrace courtyards have been built up layer by layer. New concrete went over old pavers, which sat on older brick. Each layer raised the ground. In plenty of Inner West homes, the courtyard now sits at or above the level of the damp course in the walls, and sometimes above the floor inside.
When that happens, rain splashes onto the brickwork above the damp course, water soaks into the walls and the weep holes and vents that let the subfloor breathe get covered. The result is damp walls, flaking paint, musty rooms and, in some cases, a hidden path for termites.
Get the levels right
The most important number in a courtyard job is the height of the damp course. Your concreter should find it before quoting. The new courtyard should sit well below it, commonly at least 75 mm for a paved surface that falls away from the house, and lower for garden beds. That may mean digging out old layers before pouring, which adds work but solves problems the old courtyard caused.
Weep holes, vents and the gaps under back doors should all stay clear once the new concrete is in.
Falls and drains
A courtyard needs a gentle fall away from the house to a drain. In a small space, that usually means one or two grated drains connected to the stormwater system. Check the existing drain before the pour. Old clay pipes in Inner West terraces are often cracked, blocked by roots or just too small for modern storms.
If the courtyard floods now, tell your concreter. It’s much easier to fix the cause before the new slab is down.
Working next to old walls
Courtyards are often bounded by old brick walls on both sides. Digging close to them can disturb shallow footings, and wet concrete shouldn’t be poured hard against a neighbour’s wall without a plan for movement and moisture. Your concreter may leave a small gap or a joint along walls.
Access
Few terrace courtyards have direct access. Concrete is usually pumped from a rear lane or by a line hose from the street through a side passage or the house. Old material dug out comes out the same way. Plan for floor protection, and allow for the time the pump crew needs to set up.
Choosing a finish
- Exposed aggregate is the most popular choice. It’s textured, hides marks and suits old brick.
- Broom finish is simple and grippy for service areas.
- Coloured concrete in grey or charcoal suits modern rear extensions.
In shady courtyards, ask for a sealer that resists moss and makes cleaning easier. See our exposed aggregate page for blends.
Courtyards with rear extensions
If you’re building a rear extension, the courtyard often gets redone at the same time. Make sure the new floor level, the courtyard level and the doors between them are agreed early, so the step out is comfortable and the new concrete doesn’t create the same damp problems as the old.
Fixing an existing courtyard
If your courtyard sits too high or drains badly, it can often be cut back or removed and repoured at the right level. Our concrete repairs page covers this.
Living in a small courtyard
Think about how you’ll use the space before the concrete goes in. Where will the table sit in the afternoon shade? Will a clothes line or bins go along one wall? Do you want a garden bed or a tree? Planter boxes and beds should be lined and drained so they don’t soak the walls, and any garden bed against the house should stay well below the damp course. It’s easier to leave out a section of concrete for a bed now than to cut one out later.
Before you book
Find the damp course on your back wall (a line of slate, bitumen or plastic in the mortar a few courses up), photograph any damp patches, and note where water sits after rain. Then ask a local Inner West concreter to quote your courtyard or concrete path.
A well-planned courtyard should last for decades and make the house drier, not damper.
Ask for the finished level in writing on your quote.
Updated
Frequently asked questions
How low should a courtyard sit below the damp course?
Building rules generally want a paved surface that falls away from the house to sit well below the damp course, commonly at least 75 mm, and further for garden beds. Your concreter should measure the damp course before setting levels.
Should I fix rising damp before pouring a new courtyard?
Yes, or at least at the same time. If damp is caused by ground levels, the new courtyard is part of the fix. If there are other causes, such as a failed damp course, those are best treated before the new concrete goes down.
Is concrete or pavers better for a terrace courtyard?
Both work. Concrete, especially exposed aggregate, has no gaps for weeds or ants and won't sink unevenly. Pavers can be lifted for access to pipes. In damp-prone terraces, either works if levels and drainage are right.
Concrete Paths & Patios in the Inner West
More guides for Inner West homeowners
Ready to get it quoted?
Get a fast, free quote from a local concreter. No obligation.